Timeless Coastal Architecture Meets Modern Accessibility
When Tristram Boats founder Lance Fink and his wife Bronwyn set out to create their dream home on Whitianga's waterfront, they wanted every element to reflect the same standards of quality, craftsmanship and attention to detail that have defined Lance's career. Central to that vision was a Powerglide E-Series lift, chosen for its engineering quality, design flexibility and ability to support the way the home would be enjoyed for generations to come.
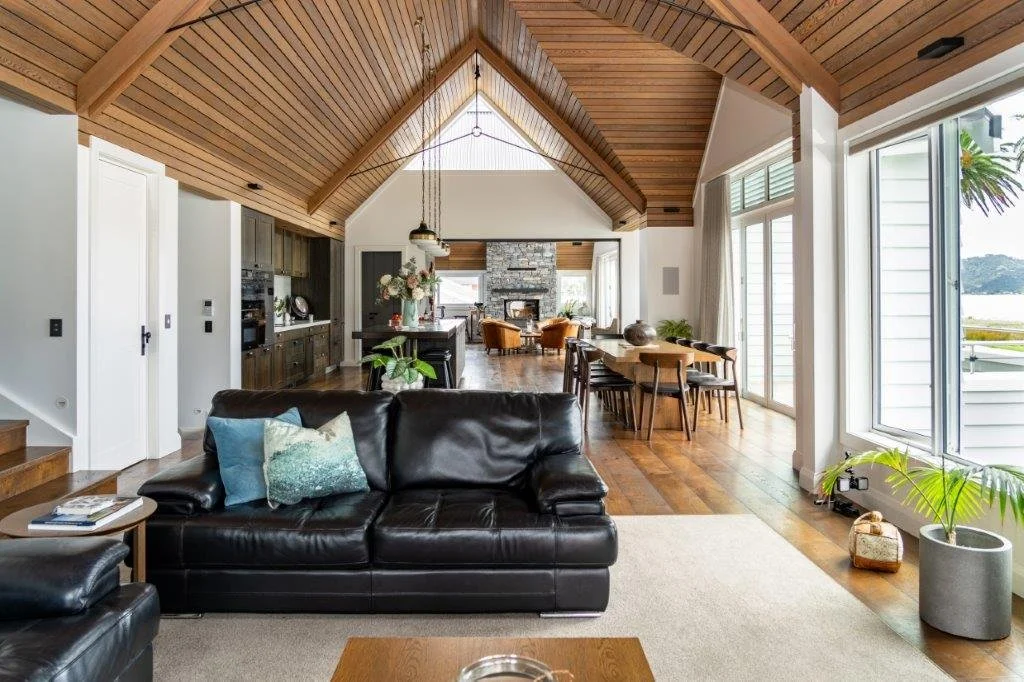
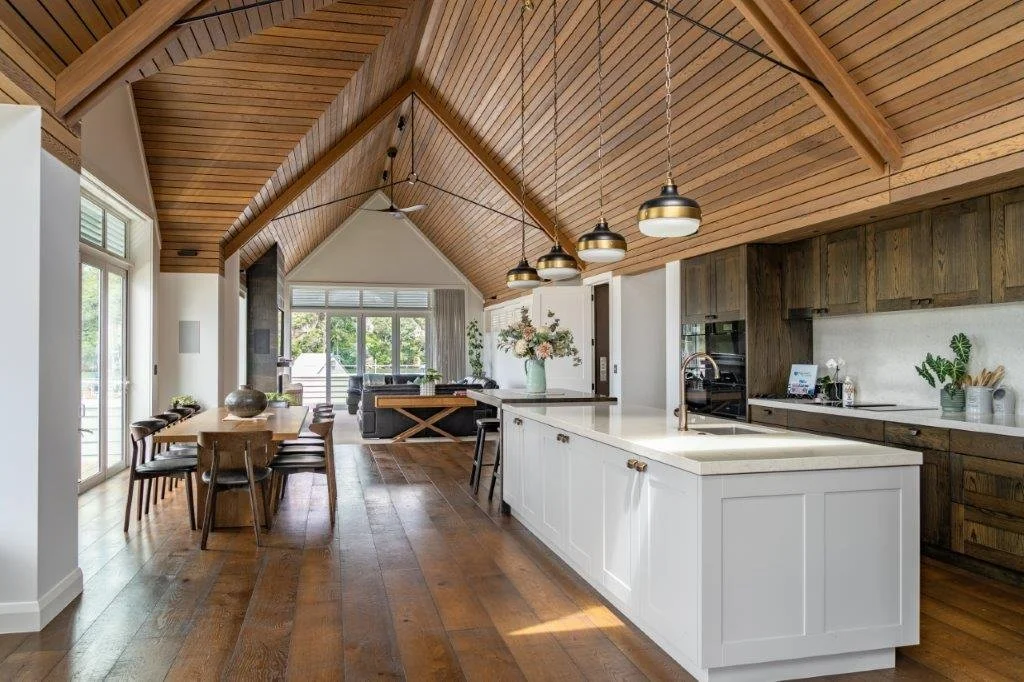
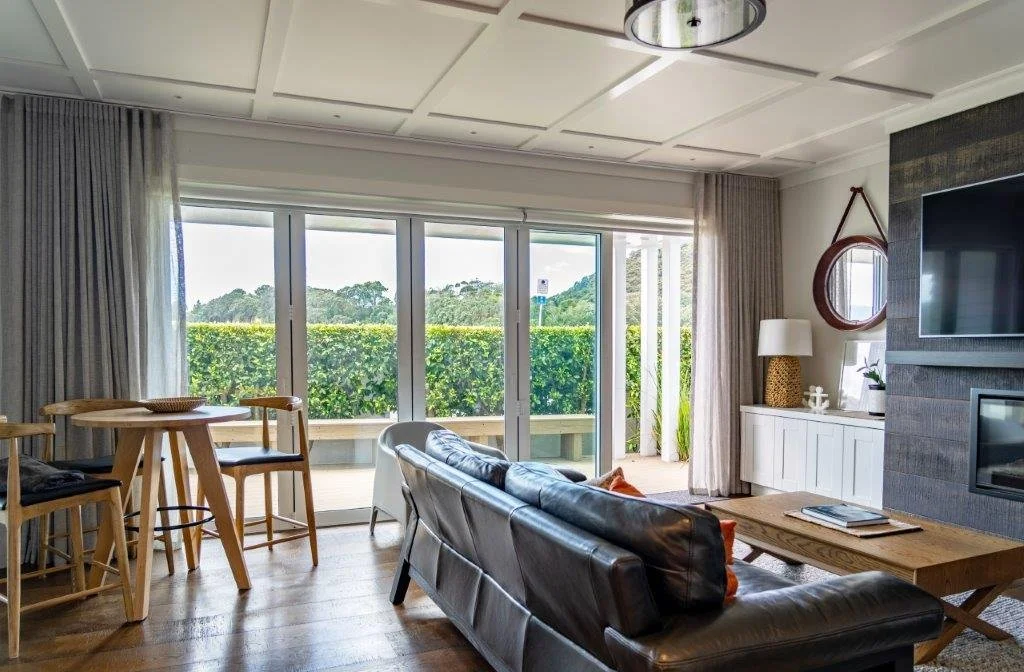
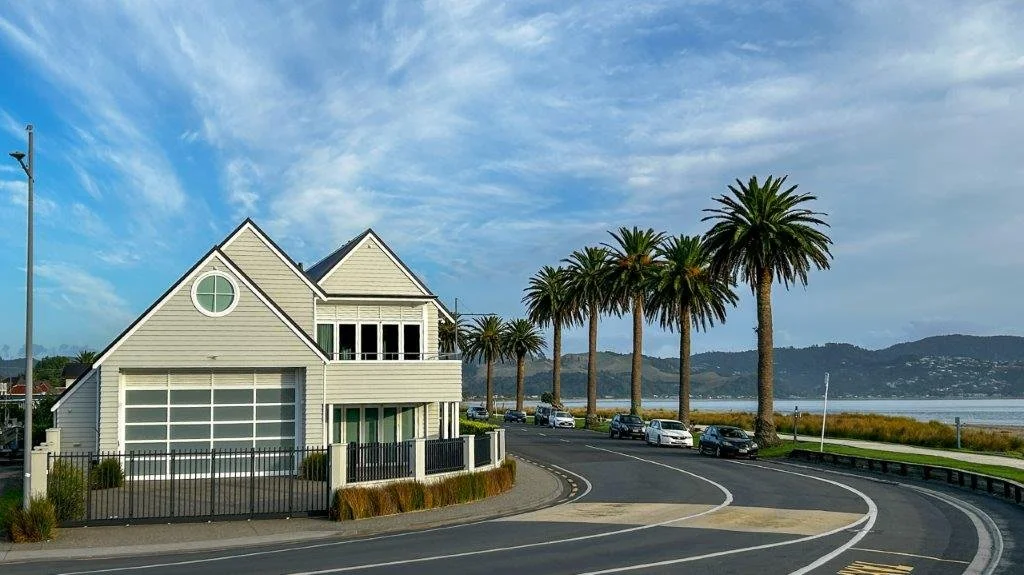
Positioned directly opposite the Whitianga ferry terminal, the striking residence has quickly become a local landmark. Inspired by the area's maritime heritage and the classic boat-shed aesthetic, the home combines weatherboard cladding, natural stone, cathedral ceilings and expansive glazing to create a timeless coastal design with panoramic water views from every level.
Designed for Family Living
Designed for family gatherings and multi-generational living, the home centres around large open-plan spaces, generous decks and seamless connections between indoor and outdoor areas. A self-contained guest wing on the ground floor allows children, grandchildren and visitors to stay comfortably, while the main living area upstairs captures sweeping views across the bay.
For Lance, incorporating a lift was central to achieving the lifestyle and functionality the home was designed around.
"A home of this size and quality deserved a lift," he says. "Once you've lived with one, it's hard to imagine building a two-story home without it."
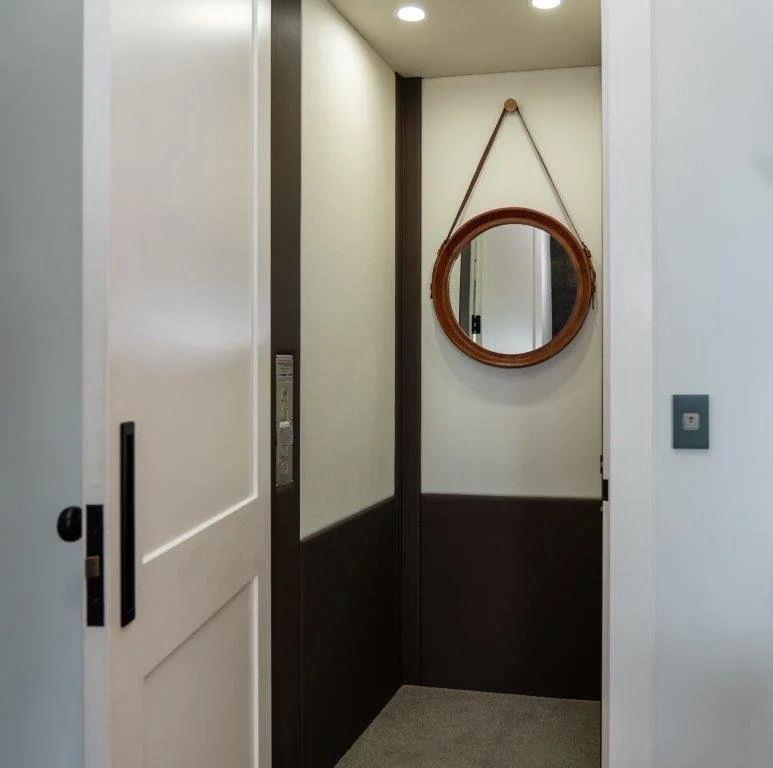
The Powerglide E-Series connects the guest accommodation below with the main living spaces above, making movement between levels effortless for family members and guests. It also supports the couple's long-term vision for the home, providing accessibility, convenience, future-proofing and added resale appeal without compromising the architectural vision.
“A home of this size and quality deserved a lift. Once you’ve lived with one, it’s hard to imagine building a two-story home without it.”
Enhancing the Experience of the Home
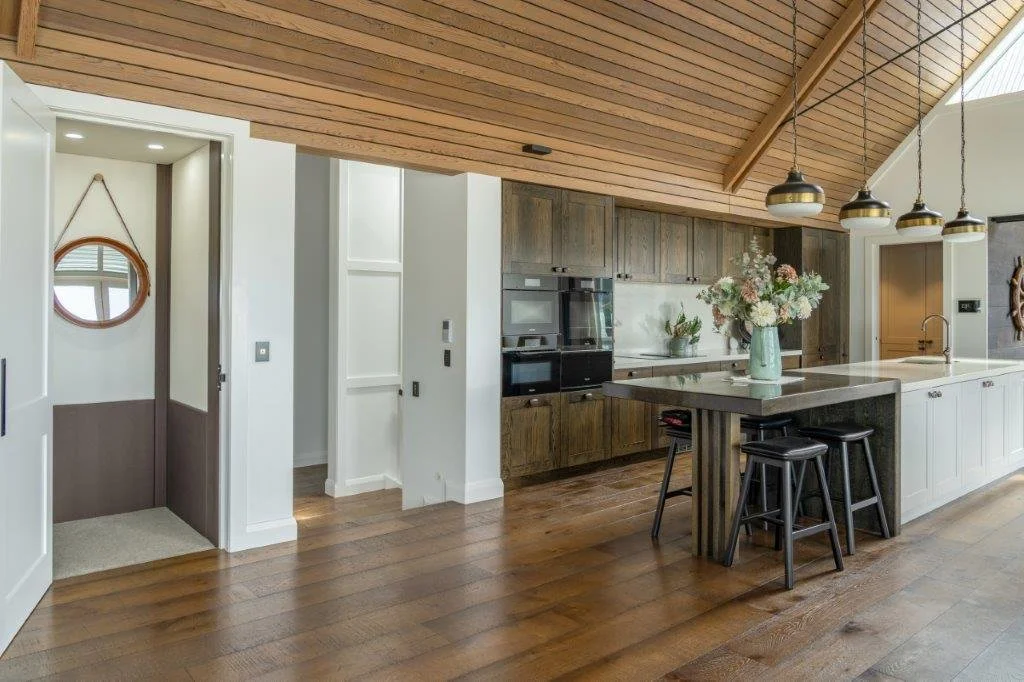
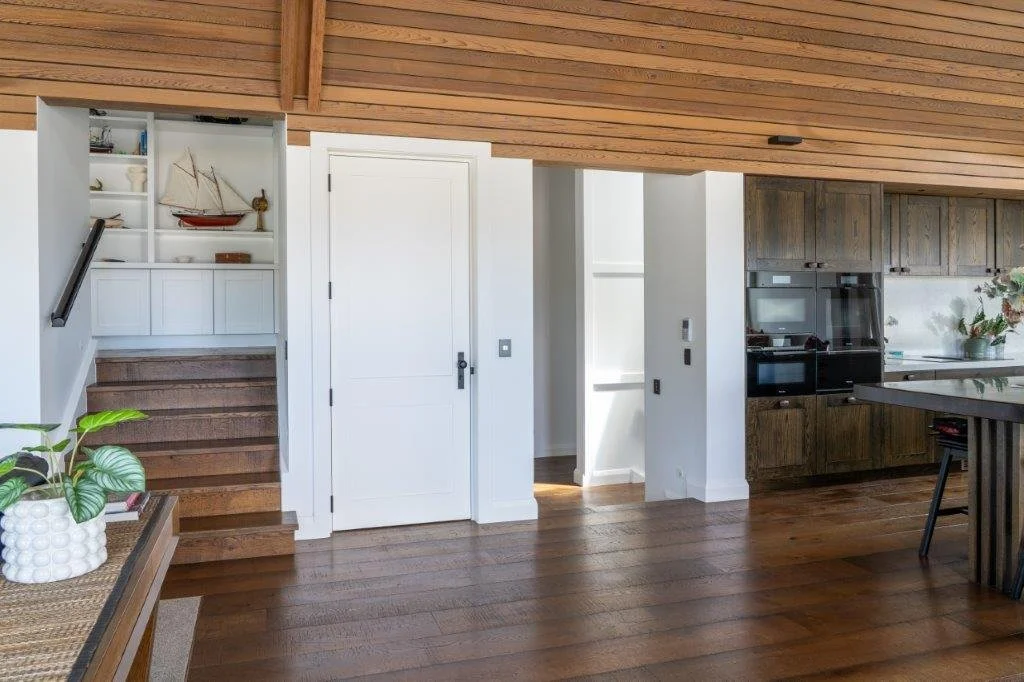
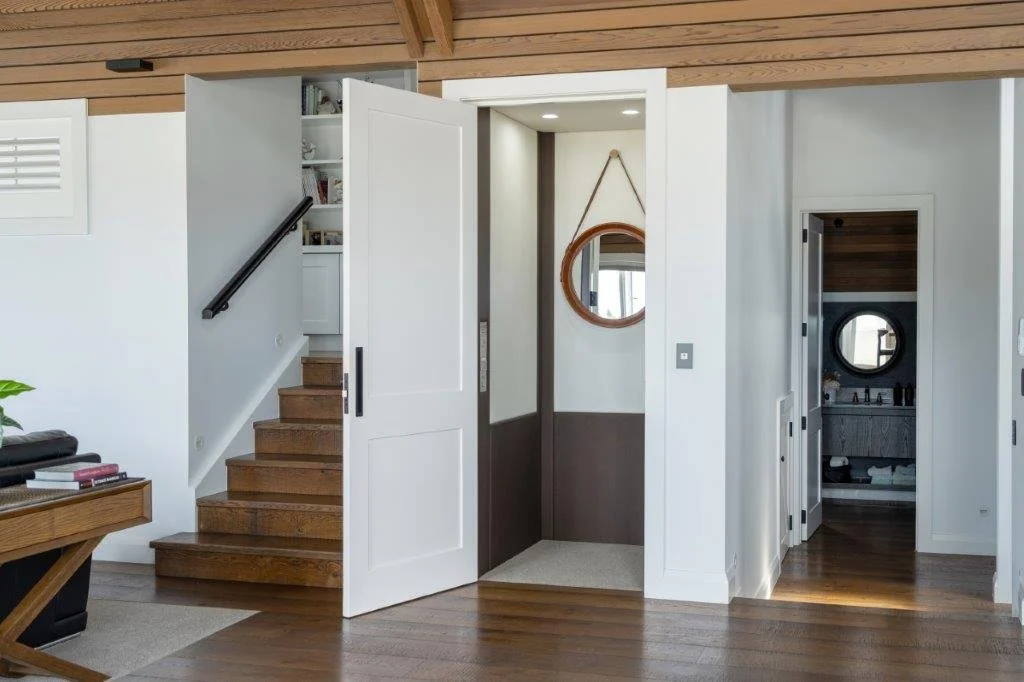
One of the home's standout features is the arrival experience, created by the lift itself. Opening directly into the main living area, it reveals the dramatic cathedral ceiling, open-plan living space and sweeping waterfront outlook.
"The lift becomes part of the experience of the home," says Lance. "You step out and immediately see the view, the light and the space."
Rather than being tucked away as a purely functional feature, the lift forms part of the home's daily flow, helping connect the spaces where family and friends naturally gather.
“The lift becomes part of the experience of the home. You step out and immediately see the view, the light and the space”
Customisation Inspired by Craftsmanship
As the founder of one of New Zealand's most respected premium boat-building brands, Lance understands the importance of engineering, fit and finish. Those same expectations extended to the lift.
Working in collaboration with Powerglide, he customised the lift interior to reflect the home's coastal character, including a distinctive circular mirror inspired by a traditional porthole.
The project highlights the flexibility of the Powerglide E-Series, allowing the lift to be tailored to the client's vision while maintaining the reliability and performance expected from a premium lift solution.
Quality That Meets Exacting Standards
Throughout the home, quality is evident in every detail, from acoustic cedar ceilings and custom joinery through to carefully considered finishes and architectural detailing. The lift was expected to meet the same standard.
"I visited a number of lifts before making the decision," says Lance. "The smoothness of the Powerglide ride stood out straight away."
That first impression has been more than matched by the ownership experience.
"It's smooth, quiet and reliable. It just works. The backup service has been excellent, and I'd happily recommend Powerglide to anyone."
For a client whose reputation has been built on delivering premium products, that's a powerful endorsement.
“The smoothness of the Powerglide ride stood out straight away. ”
A Future-Ready Home
The completed home stands as a striking addition to the Whitianga waterfront, demonstrating how thoughtful design, quality craftsmanship and proven engineering can come together to create a home that is both beautiful and practical.
At its heart is a Powerglide E-Series lift, enhancing beachfront living today while ensuring the home remains accessible, functional and future-ready for years to come.
Location: Whitianga
Powerglide Elevator Specs: E-Series
Weight Capacity: 350kg
Lift Configuration: Full Car
Design & Manufacture Time: 10 weeks
Install Time: 2 weeks
Design & Installation Process: Process managed by Powerglide’s specialist in-house team
Architect: Aaron Haddock
Interior Designer: Bronwyn Turton
Building Contractor: Mike Swart
Maintenance/Servicing Requirements: Maintenance-free for the first five years
Complies with: NZS 4334:2012
Mechanism: Hydraulic drive with self-supporting rails
Speed: Around 9 seconds, floor-to-floor
Manufacture: Manufactured in New Zealand using locally sourced materials and componentry